Mastering the Master Suite: Integrating Bath and Bedroom
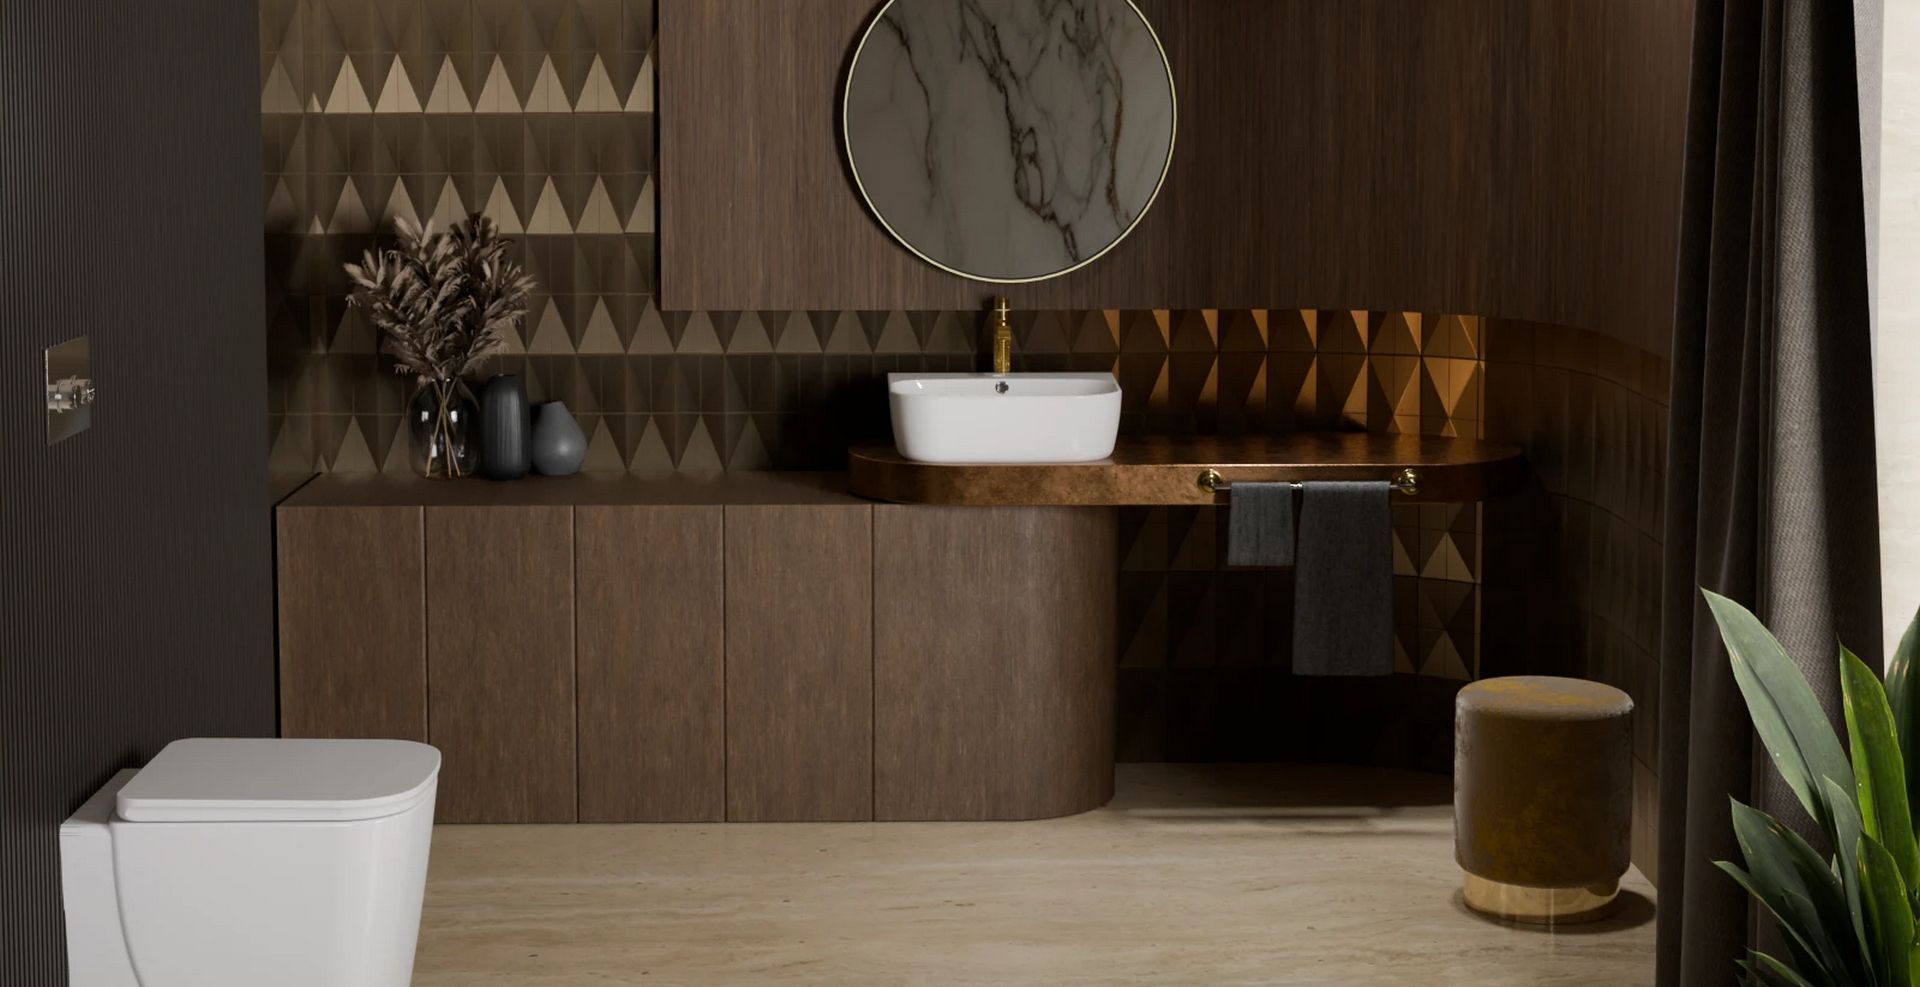
The wall between the bedroom and the bathroom is quietly disappearing from India's most ambitious luxury homes. What was once a purely private, closed-door space is becoming part of a continuous sanctuary - one where waking and washing, resting and soaking, share the same architectural language. This is the open-concept master suite, and it is reshaping how premium homeowners think about their most personal room.
At the centre of this shift sits an unlikely hero: the freestanding bathtub. No longer tucked behind a door, it now stands in full view - as much a piece of sculpture as a fixture.
The Shift: Why the Wall Between Bed and Bath Is Disappearing
For decades, the bathroom was designed to be closed off, functional, and separate from the rest of the suite. That thinking is reversing. Designer Jenny Marrs, writing for Re-Bath's 2026 trend outlook, notes that open-concept layouts with barrier-free showers and floating vanities are now creating a serene, spa-like flow that makes primary bathrooms feel like a natural extension of the bedroom rather than a room apart.
The data backs this up. The 2025 U.S. Houzz Bathroom Trends Study found that a quarter of homeowners now use their primary bathroom specifically for rest and relaxation, and more than a third of renovated bathrooms include wellness-oriented features such as upgraded lighting, soaking tubs, or water features. The bathroom, in other words, is being asked to do emotional work it never used to do - and an open layout is how designers are answering that brief.
For architects and interior designers working on high-end residential projects, this isn't a passing aesthetic. It's a shift in the brief itself: from "bathroom" to "suite."
Designing the Bridge: What Makes an Open-Concept Suite Work
An open-concept master suite is not simply a bathroom with the door removed. It requires deliberate zoning - a considered transition that reads as one continuous space without sacrificing privacy or function.
Interior design coverage of 2026 layouts consistently flags the same non-negotiable: designers recommend zoning through frosted glass or angled partial walls so that an open layout doesn't compromise privacy. Coordinated flooring, consistent material palettes, and durable, moisture-resistant finishes at the transition point are what separate a considered open suite from an underplanned one.
This is precisely where restrained luxury matters most. The goal is not spectacle - it's coherence. A suite where the bedroom's materials, tones, and proportions carry naturally into the bathing zone, so the eye never registers a "before" and "after." For Senator's target homeowner - building or renovating a master suite with architect involvement - this level of planning is exactly where a design-forward bathware brand becomes a genuine collaborator rather than a late-stage vendor.
The Freestanding Tub as Architectural Anchor
If open-concept design has a signature object, it's the freestanding tub. Once hidden against a wall, it is now positioned as the visual centrepiece of the entire suite - closer to furniture than fixture.
Design coverage of 2026 master bathrooms is explicit on this point: freestanding tubs continue to anchor luxury master bathrooms, with an emphasis on sculptural, oval, or gently faceted shapes that feel more like furniture than a fixture. That single observation explains why the freestanding tub, more than any other single element, is what makes an open bed-and-bath layout feel intentional rather than accidental.
It's a role Senator's Crown Slide freestanding bathtub was built to play. Positioned within sightline of the bed rather than concealed behind a door, Crown Slide's sculptural profile reads as a considered piece within the room's overall composition - a literal and visual bridge between the sleep zone and the soak zone. Alongside it, Stellara, Evessa, and Valisea offer the same architectural presence in different silhouettes, giving architects room to match the tub's form to the suite's broader geometry rather than treating it as an afterthought.
| Also See: luxury bath & luxury modern bathtub |
Bringing the Bed-and-Bath Concept Home
Translating this trend into an Indian luxury residence means thinking about the suite as a single specification, not two separate rooms handed to two separate contractors.
Start with sightlines. Where will the tub sit relative to the bed, the window, and the entry? A freestanding tub positioned to catch natural light does more design work than one placed simply where the plumbing is easiest. Next, resolve the zoning: a half-height partition, a change in flooring material, or a frosted glass screen can define the bathing zone without a full wall or door.
Finally, plan the supporting cast. A sculptural tub reads as an anchor only if the surrounding fixtures don't compete with it. This is where restraint pays off - a considered shower system, understated basin, and quiet faucet finish let the tub do the visual work it's meant to.
For architects and developers, this is also where early involvement matters. Bringing a bathware partner into the conversation at the layout stage - rather than the finishing stage - is what allows a freestanding tub like Crown Slide to be specified as a genuine architectural anchor, not squeezed in after the walls are already up.
What to Plan For Before You Commit
A few practical realities separate a successful open suite from a regretted one. Ventilation needs to work harder when there's no door to contain humidity - mechanical extraction becomes essential, not optional. Acoustic and visual privacy still matter, even in an otherwise open layout; most homeowners want at least one zone they can close off. And floor transitions need waterproofing that extends well beyond the traditional "wet room" boundary, since moisture no longer stops at a threshold.
None of this is a reason to avoid the layout. It's simply the discipline that makes it work.
Frequently Asked Questions
Q: Does an open-concept master suite compromise privacy? A: Not if zoned correctly. Designers recommend frosted glass, angled partitions, or a partial wall to separate the bathing area visually while keeping the layout open. Most suites retain at least one space that can be fully closed off.
Q: What tub shape works best for an open bed-and-bath layout? A: Sculptural, freestanding silhouettes - oval, faceted, or gently curved - read best in open layouts because they function visually as furniture. Senator's Crown Slide, Stellara, and Evessa are designed with this positioning in mind.
Q: Is open-concept design practical for humid Indian climates? A: Yes, with the right ventilation. Mechanical extraction and moisture-resistant finishes at the transition zone are essential, since humidity is no longer contained by a door the way it is in a closed bathroom.
Q: Should the tub or the shower be the focal point in a master suite? A: Both can coexist, but for suites prioritising an open, furniture-like bathing zone, the freestanding tub typically takes the visual lead, with the shower positioned separately or behind partial screening.
Conclusion
The open-concept master suite reflects a broader shift in what luxury homeowners actually want from their most private room: coherence, calm, and a sense that every element - bed and bath alike - belongs to the same considered space. A sculptural freestanding tub like Senator's Crown Slide is what makes that coherence visible, standing as the architectural bridge between where you sleep and where you soak. If you're specifying a master suite that deserves this kind of thinking, explore Senator's Wellness collection or connect with our team through a product enquiry to bring a Crown Slide into your next project.


